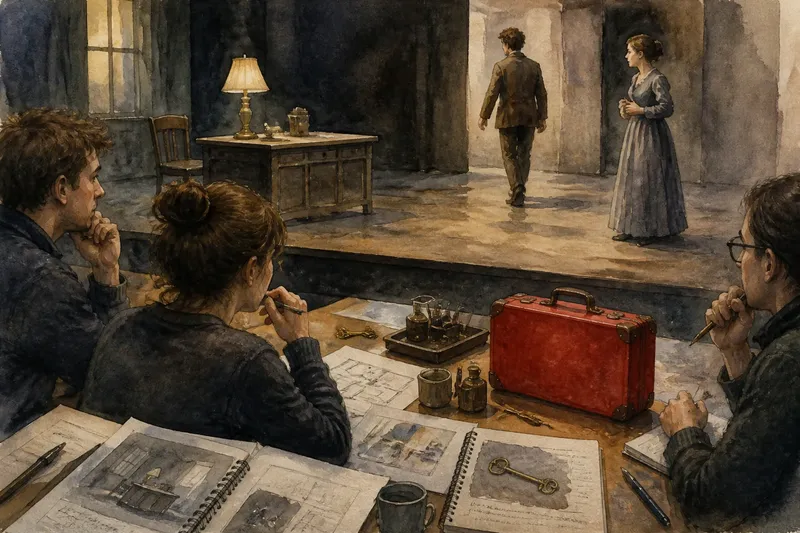
Why a Small Model Can Reveal a Set's Big Decisions
A stage set scale model helps you judge proportion, entrances and performer movement before construction, so design choices can be checked while they are still easy to change.
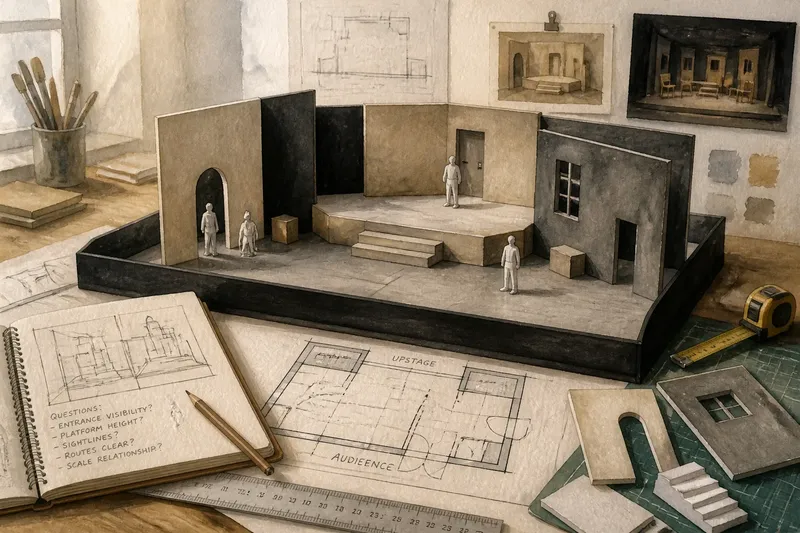
A stage set scale model can show whether a doorway feels welcoming, a platform overwhelms the playing area or a performer disappears behind a wall before anyone builds at full size. The useful question is not whether the miniature looks polished. It is whether the model lets you make clear decisions about proportion, entrances and the relationship between people and scenery.
Work from the stage outward: gather accurate dimensions, choose a scale, make a simple model, then use figures and movable pieces to test how scenes will play. A rough model with honest measurements is more valuable than a beautiful one built on guesses.
What decisions should the model answer?
Begin by writing down the questions that are hardest to settle from a script, sketch or floor plan. Perhaps the room needs to feel cramped without blocking an actor’s movement, or an entrance must register clearly while remaining part of the scenery. A model gives these questions a shared, visible form.
Keep the inquiry focused. For this process, the main concerns are scale, access and the performers’ relation to the set. It is easy to get absorbed in miniature furniture or decorative trim; leave those details aside until the large spatial choices make sense.
- Can performers reach each playing area without an awkward detour?
- Do doorways and openings read clearly from the audience’s general point of view?
- Does a wall, stair or raised platform compete with the action?
- Can the set suggest the required place without filling every open patch?
- Can the scene change or entrance work within the available stage arrangement?
Choose a few questions that matter to this production, rather than trying to make the miniature answer everything at once.
How do you get reliable stage dimensions?
Start with the theatre’s ground plan or measured stage drawing, if one is available. Mark the playing area, wings, proscenium or audience edge, entrances, existing walls and any fixed equipment that affects the set. A plan drawn only around the central acting area can hide the very constraints the model needs to reveal.
Check the drawing against the actual venue when access permits, especially where a wall, doorway or stage edge is irregular. Note which measurements are firm and which are provisional. If a production will use a touring venue or a flexible studio, establish which version of the space the design is meant to represent.
Translate the stage plan onto a firm base, keeping the audience edge in the same orientation throughout. Mark the boundaries lightly before adding any scenery. If the miniature has no clear front, it is much harder to discuss sightlines and entrances consistently.
Which scale makes the model useful?
Choose a scale that fits the available work surface while leaving enough room to see openings, steps and the route between pieces. The stage footprint is the deciding factor: a compact stage may allow a larger scale, while a broad playing area may need a smaller one. Use the same scale for the base, scenery and figures.
Make a scale key and keep it beside the model. Convert the stage plan’s dimensions consistently, then label the base so another person can tell what the miniature represents. A figure that is not to scale can make a narrow opening look generous or a modest platform seem enormous.
For instance, imagine the plan suggests a long wall with a single entrance, but you are unsure whether the opening will read as an important threshold. Make the wall removable, mark the entrance at the chosen scale, and place a matching figure beside it. You can then compare the opening’s apparent width with the performer’s body and shift the wall or doorway before committing to a fixed design.
How should you build the first version?
Use inexpensive, easy-to-cut materials: mount board, card, foam board or thin scrap wood can all make clear planes and blocks. Choose materials you can alter without damaging the base. At this stage, the model needs to communicate shape and position, not finish.
Cut the main scenery as separate pieces wherever possible. A freestanding wall, platform or doorway can be moved to compare alternatives; a permanently glued arrangement cannot. Mark each piece discreetly on its underside so it can return to the same position after a trial.
Represent complex surfaces with plain shapes first. A wall can be a flat panel, a staircase a stepped block, and a window a cut-out or dark outline. Add only the detail needed to understand the design’s scale or use; miniature decoration can make a doubtful layout look more settled than it is.
How can you test proportion and entrances?
Make simple figures to the same scale, including the approximate height and breadth of the performers who will use the space. They need not have faces or costumes. Their job is to make bodily relationships visible: a doorway beside a person, a platform under a performer, or a wall that could conceal someone waiting to enter.
Move the figures through each important route. Start from the point where an actor enters the playing area, then trace the path to the scene’s main action. Check for tight turns, blocked approaches and moments when the scenery would hide the entrance from the audience. A route that looks direct on paper may become awkward once a table, stair or projecting wall is in place.
Test how each opening reads from the audience side of the model. A doorway can be physically present but visually lost against a larger wall, or its position can pull attention away from the scene. Try shifting the opening, changing the wall’s position or reducing an obstruction, and compare the alternatives rather than defending the first arrangement.
Use a small torch only if it helps you inspect a specific visual obstruction; it is not a substitute for a proper lighting design. Here, the key question is whether the geometry allows the entrance and the performer’s relation to the scenery to be understood.
What should you check before settling the layout?
Once the main pieces are in place, assess the arrangement from more than one viewpoint. Look from the front and from the sides of the model, then return to the audience-facing view. This does not reproduce every seat in a theatre, but it can expose a doorway hidden by a return wall or a platform that dominates the composition.
Run a simple sequence with the figures: entrance, crossing, pause and exit. Keep the pieces movable as you do it. If a performer has to squeeze past a scenic element, or if the route pulls them away from the intended focus, record the issue and try a different placement.
Ask a collaborator to describe what they think the space is doing before explaining your intention. If they read a narrow opening as a main entrance, or mistake a raised block for the centre of the action, that response is useful design information. The model can make such disagreements specific: point to the opening, wall or platform rather than arguing about an abstract impression.
What questions do designers ask about scale models?
Does a stage model need to be detailed?
No. A clear outline of walls, openings and levels is enough to test the main spatial decisions. Add detail only when it helps answer a particular question about scale, use or recognition.
Can a model show whether an entrance will work?
It can reveal whether the route is blocked, cramped or visually obscured in the arrangement represented. It cannot reproduce an actor’s movement exactly, so treat it as a way to identify questions for rehearsal and venue checks.
What if the set includes moving scenery?
Make the moving pieces separate and give them room to shift on the base. Try their intended positions in sequence, noting where a change would obstruct an entrance or interfere with the next playing area.
When is the model ready to share?
Share it when the principal dimensions, entrances and scenic pieces are legible, even if the surfaces are unfinished. Label the scale and mark any uncertain measurements so collaborators can distinguish settled choices from open questions.
How should model decisions carry into construction?
Keep a record of the arrangement that best answers the original questions. Photograph it from above and from the audience side, and annotate the plan with the position of openings, walls and platforms. Note what remains unresolved rather than treating the model as a final construction drawing.
Before full-size scenery is built, compare the chosen arrangement with the venue’s current dimensions and the production’s practical requirements. Manufacturer instructions, venue rules and the advice of the relevant technical staff should guide any construction decisions where they apply.
A stage set scale model earns its place by making a design easier to question. Keep it simple, make the people and scenery proportionate, and let each movable piece help answer a real question about how the performance will occupy the stage.